
Whole-Home Remodel in Palo Alto: Why an Eichler and a Professorville Craftsman Need Different Playbooks
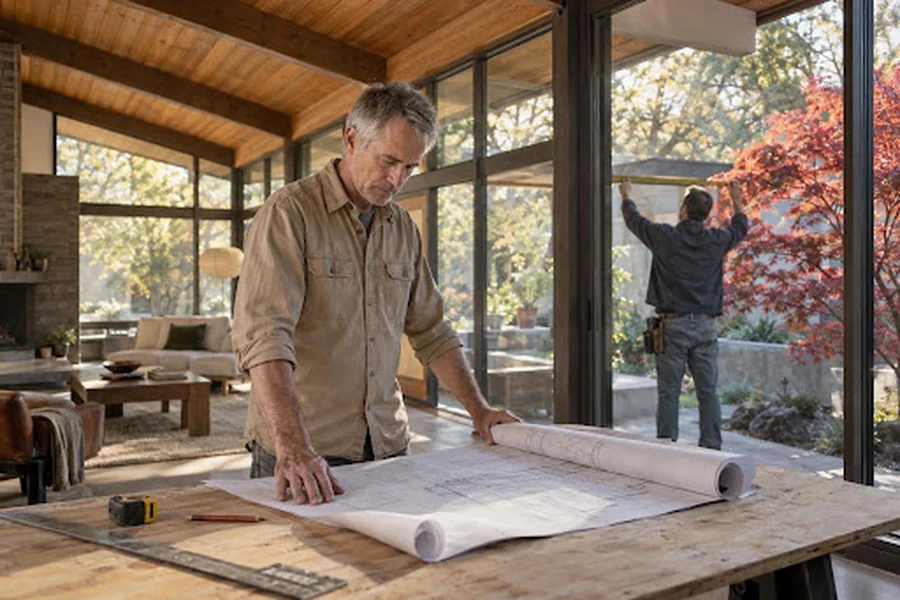
Two Palo Alto homeowners can call the same contractor in the same week, describe the same project, and need two completely different plans. One owns a 1950s Eichler in Greenmeadow: post-and-beam, glass walls, radiant heat in the slab, an atrium in the middle of the house. The other owns a 1910 Craftsman in Professorville: raised foundation, plaster walls, a basement nobody wants to talk about, and a historic district overlay that watches the front elevation.
Both want more light, a bigger kitchen, a primary suite and systems that work. The way to get there is not the same house twice, and knowing which playbook you are in before the first design meeting saves months.
The Eichler playbook: respect the structure, upgrade the envelope
An Eichler is a kit of parts, and its charm comes from the parts being visible. Beams carry the roof, so the wall you want to remove is often not a wall at all but a glass or paneled infill between posts, which is good news. The bad news hides in the roof and the slab. Original roofs are low-slope with little or no insulation, and the radiant heating loops run through the concrete floor, which means any new plumbing or electrical under the slab must be located and routed around them.
The winning approach keeps the plan open, replaces the glazing with modern insulated units that match the sightlines, adds insulation above the roof deck rather than below it, and treats the kitchen as an island in the open plan rather than a room. The atrium is the other decision point. Enclosing it adds square footage but removes the light that makes the plan work, and most owners who have lived with one through a winter choose to keep it open and fix the drainage around it instead. Owners who understand what the building is trying to be get a far better result, a point made well in this piece on what good bones really means for a remodel.
The Craftsman playbook: protect the street, rebuild the inside
A Professorville Craftsman is reviewed from the sidewalk. The porch, the window pattern, the shingle or clapboard siding and the roofline are part of a district the city protects, so changes visible from the street draw scrutiny and the design conversation starts with the front elevation rather than the floor plan.
Inside, almost everything can change, and usually should. Knob-and-tube wiring, galvanized pipes, an unbraced brick chimney and a foundation that was never bolted are standard findings, and the half-height basement under many of these houses is a separate project with its own engineering rather than free square footage. The best projects push the addition to the rear, keep the roof pitch and eave line, and put the money into the systems and a kitchen that opens to the garden where nobody on the street can see it.
Where the two playbooks overlap
Three things are true for both houses, and they are the three that decide the budget:
- Permits take longer than owners expect, and structural changes go through plan review before demolition can begin
- Title 24 energy rules shape the windows, insulation, lighting and water heating on both projects
- The order of work matters: design, historic or structural review, engineering, permit, then construction, never the reverse
A design-build team doing home remodeling in Palo Alto will usually begin by identifying which house type it is dealing with and what the city will ask for, then build the schedule backward from that rather than forward from a wish list.
The budget conversation nobody wants to have first
Whole-home remodels on the Peninsula fail on sequencing and scope creep far more often than on craftsmanship. The honest first conversation covers what the house needs (systems, structure, envelope) before what the family wants (finishes, layout, the island). On an Eichler, the needs are the roof, the glazing and the slab. On a Craftsman, they are the wiring, the plumbing, the foundation and the chimney. Fund the needs first, and the wants fit in the remaining budget without surprises.
Firms with a track record in both neighborhoods, such as Primework Construction, tend to show two different sets of past projects for exactly this reason, and asking to see the one that matches your house is the fastest way to judge whether the team has done this before.
Quick answers
Can an Eichler get a second story?
Rarely in a way that respects the house; most successful projects expand within the footprint or add a detached unit instead.
Does the historic district stop me from remodeling a Craftsman?
No; it governs what the street sees, and interior and rear changes are generally permitted like any other remodel.
How long should I plan for?
Design and permits commonly take four to six months before construction, and construction on a whole-home project runs several months after that.